Data provided by TravelTime

Last Updated:
Floor Plan Models and Units
Number of BedroomsNumber of BathroomsRent RangeSquare FootageName of Floor PlanUnit NumberAvailabilityNewly AddedView More Details
Beds Baths Rent Sq. Ft. Availability
2 Bathrooms
$1,895
1,464 Available Now
Available Now $1,895
1,464Sq. Ft.
* Price shown is total price based on community-supplied monthly required fees. Excludes user-selected optional fees and variable or usage-based fees and required charges due at or prior to move-in or at move-out. View Fees and Policies for details. Price, availability, fees, and any applicable rent special are subject to change without notice. * Square footage definitions vary. Displayed square footage is approximate.

Convenient For

  • Undergraduates
  • Graduate Students
  • Faculty/Staff

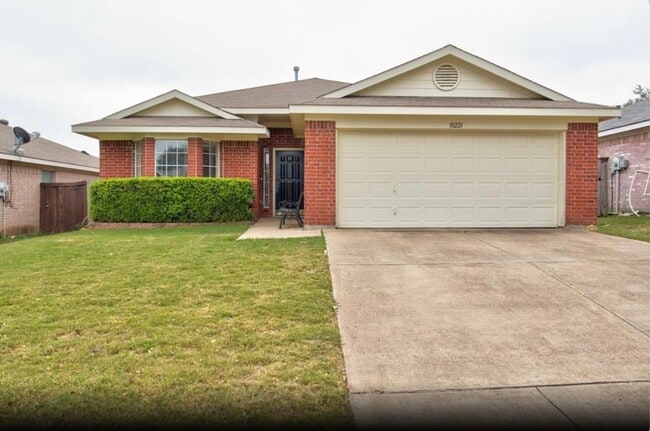
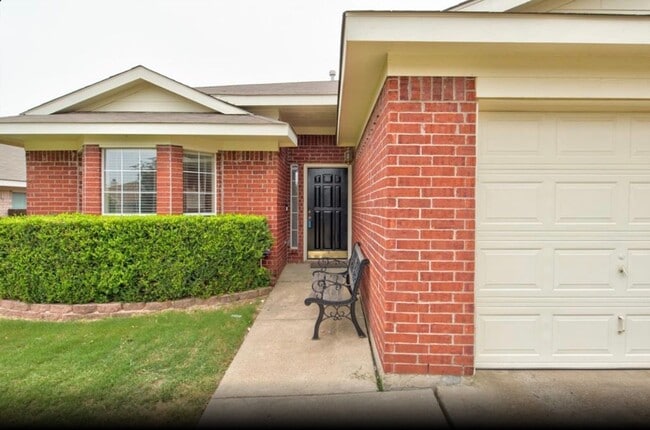
10221 Tustin Terrace

3 Beds | 2 Baths | 1,464 Sq. Ft. | 2-Car Garage
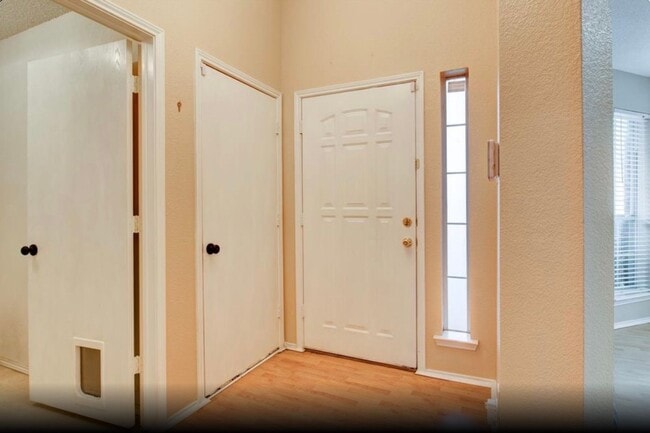
Perfectly situated in a peaceful West Fort Worth neighborhood, this beautifully maintained, single-story home offers the ideal blend of comfort, style, and convenience. Boasting a bright, open-concept...
floor plan and fantastic outdoor living space, this property is ready to welcome its next chapter.
The Highlights
Inviting Living Space: Step into a spacious family room featuring soaring ceilings and a cozy wood-burning fireplace—the perfect anchor for movie nights or quiet evenings.
Chef’s Kitchen: The heart of the home shines with stunning granite countertops, an abundance of cabinet space, a practical pantry, and a charming bay window that floods the breakfast area with natural light.
Primary Suite Retreat: Enjoy your private sanctuary complete with large windows overlooking the backyard, dual vanities, a separate walk-in shower, a soaking tub, and a generous walk-in closet.
Flexible Bedrooms: Two additional bedrooms feature great natural light and hard flooring throughout (no carpet!), making them perfect for family, guests, a playroom, or a dedicated home office.
Outdoor & More
Step out back onto the expansive covered deck, designed for Texas summers. Whether you're firing up the grill, entertaining friends, or watching pets play in the fully fenced yard, this space offers the perfect shaded retreat.
Location
Enjoy the peace of a residential pocket with fast, easy access to major highways, making your commute into the heart of Fort Worth, local dining, shopping, and entertainment a total breeze.

Contact

Protect yourself from fraud. Do not send money to anyone you don't know.

Shopping Centers

Shops at Academy Walk: 28 min Distance: 1.5 mi
Shops at the Academy Walk: 45 min Distance: 2.3 mi
9108-9124 Highway 80 W Walk: 45 min Distance: 2.3 mi

Military

NAS Fort Worth Joint Reserve Base Drive: 13 min Distance: 8.0 mi

Airports

Dallas-Fort Worth International Drive: 46 min Distance: 36.7 mi

Colleges and Universities Nearby

UNT Health Fort Worth Drive: 13 min Distance: 9.3 mi

Parks and Recreation

Burger's Lake Drive: 18 min Distance: 8.9 mi
Fort Worth Museum of Science & History Drive: 12 min Distance: 9.3 mi
Fort Worth Botanic Garden Drive: 13 min Distance: 9.7 mi
Log Cabin Village Drive: 13 min Distance: 9.8 mi

Schools

Leonard Middle School
Grades 6-8
Public
2
Out of 10
Waverly Park Elementary School
Grades PK-5
Public
5
Out of 10
Western Hills High School
Grades 9-12
Public
2
Out of 10
Covenant Classical School
Grades K-12
Private
NR
Out of 10
All Saints' Episcopal School of Fort Worth
Grades PK-12
Private
NR
Out of 10

Ratings

Walkability

Somewhat friendly

Walkability

20/ 100

Bikeability

Somewhat friendly

Bikeability

20/ 100

Scores provided by Local Logic

Sound

Active

Sound

74/ 100

TrafficBusy
AirportCalm
BusinessCalm

Data provided by HowLoud®

Protect yourself from scams.  Learn More