

3907 Austin St, Houston, TX 77004
3907 Austin St, Houston, TX 77004
Map -
Url: http://offcampushousing.twu.edu/housing/property/3907-austin-street-unit/27w50lc
Phone Number: (346) 572-9756
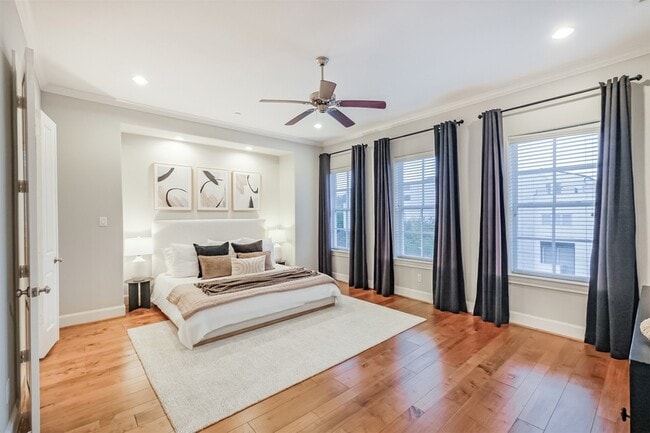
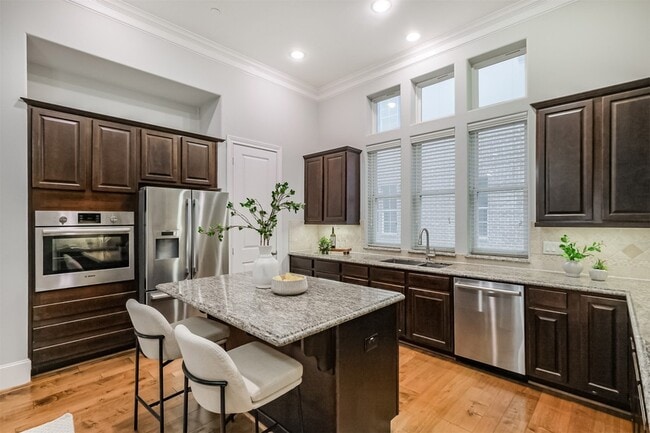
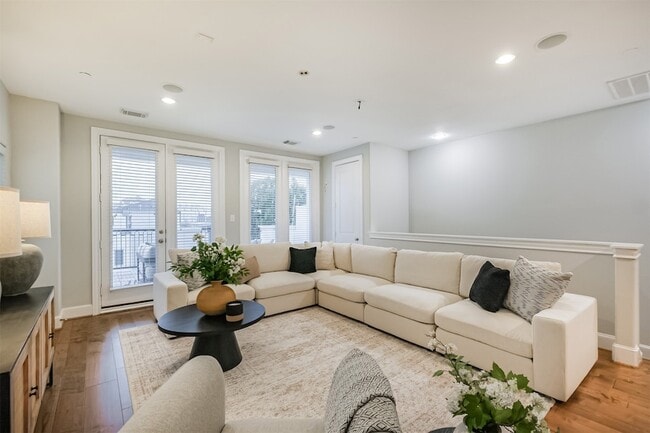
Data provided by TravelTime
| Number of Bedrooms | Number of Bathrooms | Rent Range | Square Footage | Name of Floor Plan | Unit Number | Availability | Newly Added | View More Details |
|---|
Fees and Policies
The fees listed below are community-provided and may exclude utilities or add-ons. All payments are made directly to the property and are non-refundable unless otherwise specified.
- Garage Attached
- Garage
Convenient For
- Undergraduates
- Graduate Students
- Faculty/Staff
Contact
Nan & Company Properties - Corporate Office (Heigh
Charlie Bingham
Protect yourself from fraud. Do not send money to anyone you don't know.
Amenities
Unit Features
- Air Conditioning
- Dining Room
- Dishwasher
- Garbage Disposal
- Hardwood Floors
- Heat - Central
- Heat - Floor/Wall
- Heating
- Kitchen
- Living Room
- Microwave
- Refrigerator
- Stove
Laundry
- Washer/Dryer Hookups
Security
- Controlled Access
- Security System
Shopping Centers
| 4211 Caroline St | Walk: 4 min | Distance: 0.2 mi |
|---|---|---|
| 1405 Wheeler St | Walk: 4 min | Distance: 0.3 mi |
| Holman Shopping Center | Walk: 7 min | Distance: 0.4 mi |
Transit / Subway
| Ensemble/Hcc Stn Nb | Walk: 8 min | Distance: 0.4 mi |
|---|---|---|
| Ensemble/Hcc Stn Sb | Walk: 7 min | Distance: 0.4 mi |
| Mcgowen | Walk: 18 min | Distance: 0.9 mi |
| Museum District Northbound | Walk: 20 min | Distance: 1.1 mi |
| Wheeler Stn Sb | Walk: 10 min | Distance: 0.5 mi |
| Houston | Walk: 57 min | Distance: 2.9 mi |
Airports
| William P Hobby | Drive: 24 min | Distance: 11.9 mi |
|---|---|---|
| George Bush Intcntl/Houston | Drive: 29 min | Distance: 21.0 mi |
Colleges and Universities Nearby
| Houston Community College | Walk: 3 min | Distance: 0.2 mi |
|---|---|---|
| University of St Thomas | Walk: 24 min | Distance: 1.3 mi |
| Texas Southern University | Walk: 30 min | Distance: 1.6 mi |
| Baylor College of Medicine | Walk: 47 min | Distance: 2.4 mi |
Parks and Recreation
| Children's Museum of Houston | Walk: 19 min | Distance: 1.0 mi |
|---|---|---|
| Cockrell Butterfly Center | Walk: 24 min | Distance: 1.3 mi |
| Houston Museum of Natural Science | Walk: 25 min | Distance: 1.3 mi |
| Hermann Park | Walk: 33 min | Distance: 1.7 mi |
| Discovery Green | Walk: 35 min | Distance: 1.8 mi |




About the Listing Agent

Charlie Bingham is a distinguished REALTOR® specializing in the Greater Houston market. Renowned for his exceptional negotiation skills and meticulous attention to detail, Charlie ensures that every client receives unparalleled service tailored to their unique needs. His client-centric approach is rooted in a deep understanding of the real estate process, supported by his extensive background in hospitality management. Charlie’s expertise encompasses investment properties and renovation projects, making him a valuable advisor for clients at any price point. His commitment to open communication keeps clients well-informed and confident throughout their real estate journey. Fluent in French, Charlie adeptly assists French-speaking clients and other expatriates, simplifying their transition to Houston. An active community member, Charlie serves as the President of the Crestwood Civic Club, volunteers at the Houston Food Bank, contributes to a Rodeo Committee, and is a member of the Memorial Park Advisory Board. Outside of real estate, Charlie enjoys cultural events, padel, and pickleball. He is happily married, with two daughters and a Pomeranian dog. Charlie Bingham’s dedication to excellence and his profound understanding of the Houston real estate market make him an outstanding choice for clients seeking an authentic and trustworthy REALTOR®.