

1210 Forest Hills Dr, Southlake, TX 76092
1210 Forest Hills Dr, Southlake, TX 76092
Map -
Url: http://offcampushousing.twu.edu/housing/property/1210-forest-hills-dr/bglw7n9
Phone Number: (877) 362-9340
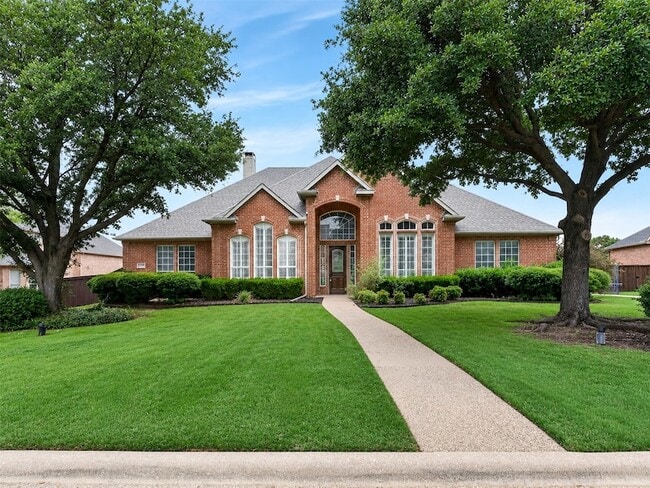
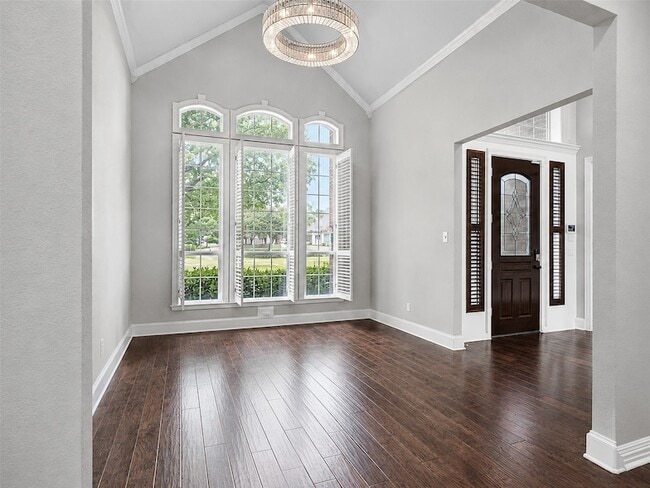
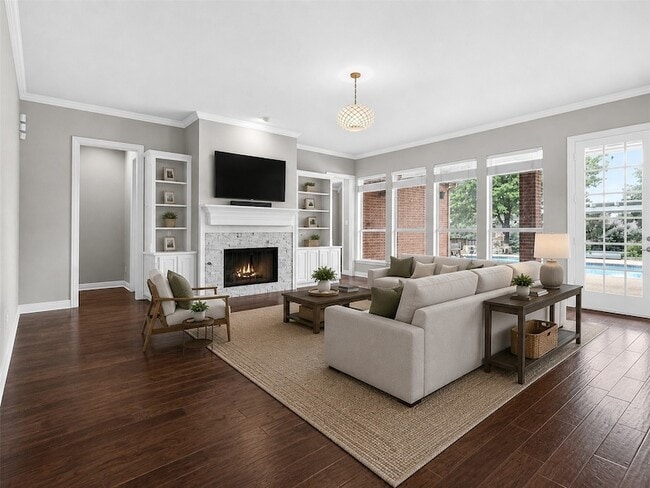
Data provided by TravelTime
| Number of Bedrooms | Number of Bathrooms | Rent Range | Square Footage | Name of Floor Plan | Unit Number | Availability | Newly Added | View More Details |
|---|
Fees and Policies
The fees listed below are community-provided and may exclude utilities or add-ons. All payments are made directly to the property and are non-refundable unless otherwise specified.
- Garage Attached
- Garage
Convenient For
- Undergraduates
- Graduate Students
- Faculty/Staff
Lease Terms
- 12 month lease
Contact
eXp Realty LLC
Minkyung Chang
Protect yourself from fraud. Do not send money to anyone you don't know.
Amenities
Unit Features
- Dishwasher
- Fireplace
- Garbage Disposal
- Kitchen
- Refrigerator
- Stove
Shopping Centers
| Shops Of Southlake | Walk: 9 min | Distance: 0.5 mi |
|---|---|---|
| Park Village | Walk: 9 min | Distance: 0.5 mi |
| Southlake Town Square | Walk: 16 min | Distance: 0.9 mi |
Transit / Subway
| Grapevine Main Street Station | Drive: 9 min | Distance: 4.4 mi |
|---|---|---|
| Dfw Airport North Station | Drive: 13 min | Distance: 5.8 mi |
| Smithfield Station | Drive: 18 min | Distance: 9.1 mi |
| Dfw Airport Station | Drive: 15 min | Distance: 9.4 mi |
Airports
| Dallas-Fort Worth International | Drive: 14 min | Distance: 9.6 mi |
|---|---|---|
| Dallas Love Field | Drive: 33 min | Distance: 23.3 mi |
Colleges and Universities Nearby
| Tarrant Co. Coll., North East | Drive: 16 min | Distance: 8.3 mi |
|---|---|---|
| DeVry University, Texas | Drive: 15 min | Distance: 9.8 mi |
Parks and Recreation
| Grapevine Vintage Railroad | Drive: 8 min | Distance: 4.4 mi |
|---|
Schools
Old Union Elementary School
Grades PK-5
Public
9
Out of 10
Eubanks Intermediate School
Grades K-5
Public
10
Out of 10
George Dawson Middle School
Grades 6-8
Public
10
Out of 10
Carroll High School
Grades 9-12
Public
8
Out of 10
Carroll Senior High School
Grades 9-12
Public
9
Out of 10
Fusion Academy Slk: Southlake
Grades 6-12
Private
NR
Out of 10
Katie Parr Music Academy
Grades PK-12
Private
NR
Out of 10



About the Listing Agent


“When you stop growing, you start dying.”?This quote has always resonated deeply with me. I believe in the power of constant growth—whether it’s in business, mental, physical, or emotional development. Each year, I set new goals to challenge and better myself. As a highly accomplished Realtor® and Broker Associate, I’ve built a strong track record of success in both residential and commercial real estate, all while prioritizing my most important roles: devoted wife and mother of three. With exceptional sales skills, deep industry knowledge, and a passion for real estate investments, I consistently deliver outstanding results—even while balancing the beautiful chaos of motherhood. My relentless drive, disciplined time management, and client-first approach have helped me become one of the top producers in the industry. But beyond numbers and transactions, I’m a compassionate Realtor who genuinely cares. I understand that buying or selling a home is more than just a business decision—it’s an emotional journey. That’s why I strive to guide and support my clients with empathy, patience, and professionalism every step of the way. I don’t just close deals—I build lifelong friendships, one transaction at a time, big or small. ? EC Real Estate Group – The key to your next move.